Save
Ask
Tour
Hide
Share
$244,900
New Listing

2288 Biltmore Road
Spring Hope, NC 27882

For Sale|Manufactured Home|Active
3
Beds
2
Total Baths
2
Full Baths
1,603
SqFt
$153
/SqFt
1995
Built
Subdivision:
Not In Subdivision
County:
Nash
Call Now: 757-751-5571
Is this the listing for you? We can help make it yours.
757-751-5571
2288 Biltmore Road2288 Biltmore Road2288 Biltmore Road2288 Biltmore Road
Save
Ask
Tour
Hide
Share

Mortgage Calculator

Monthly Payment (Est.)

$1,117
Calculator powered by Showcase IDX, a Constellation1 Company. Copyright ©2026 Information is deemed reliable but not guaranteed.

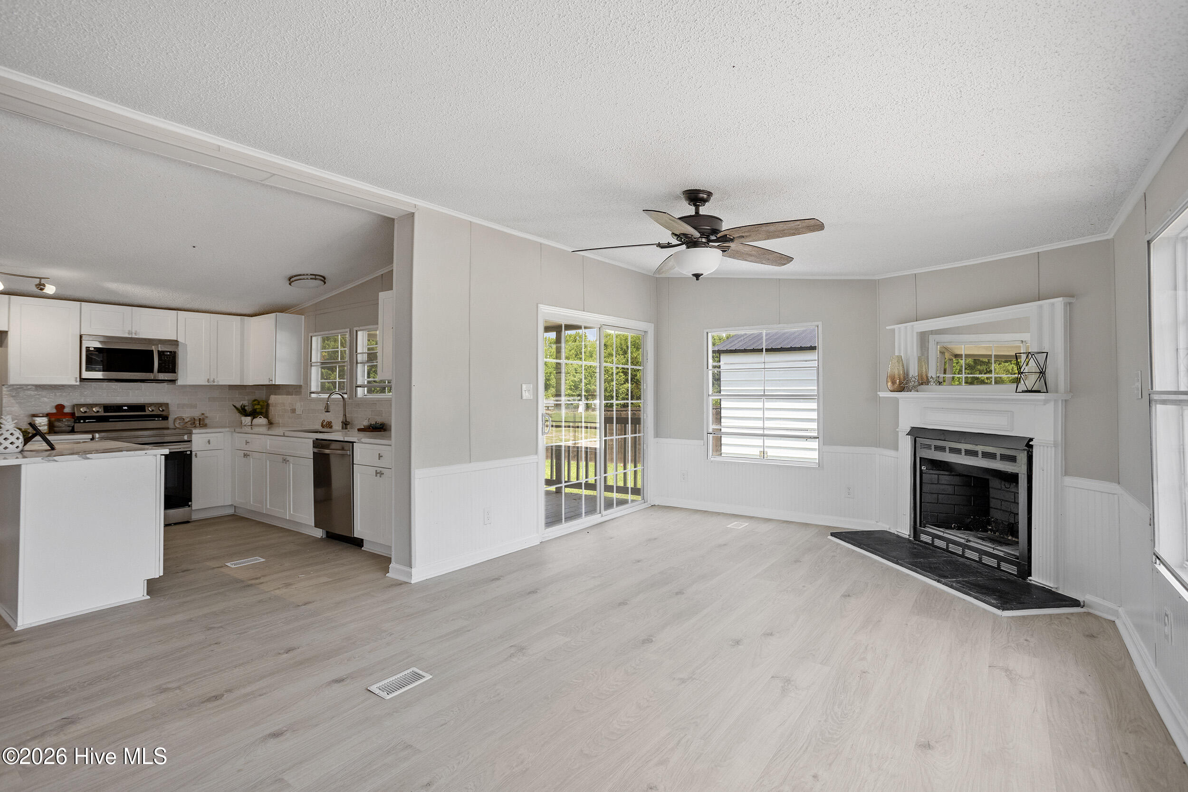
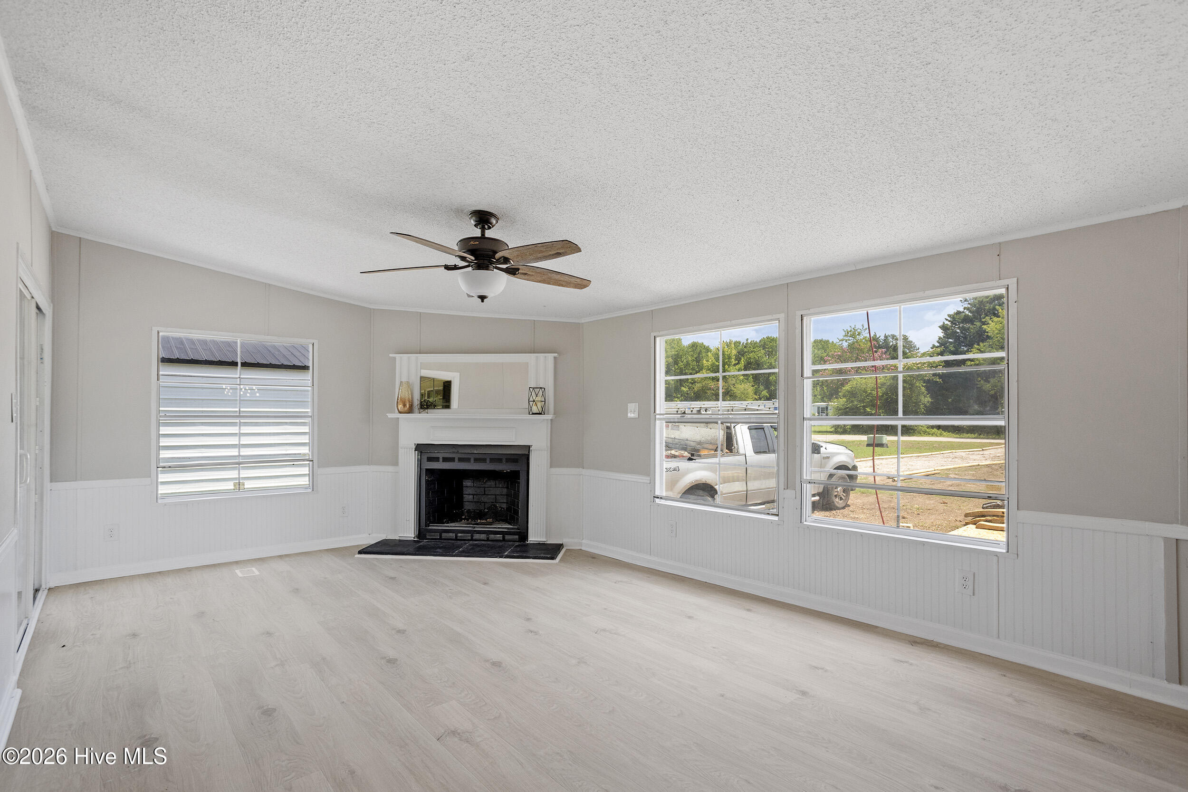
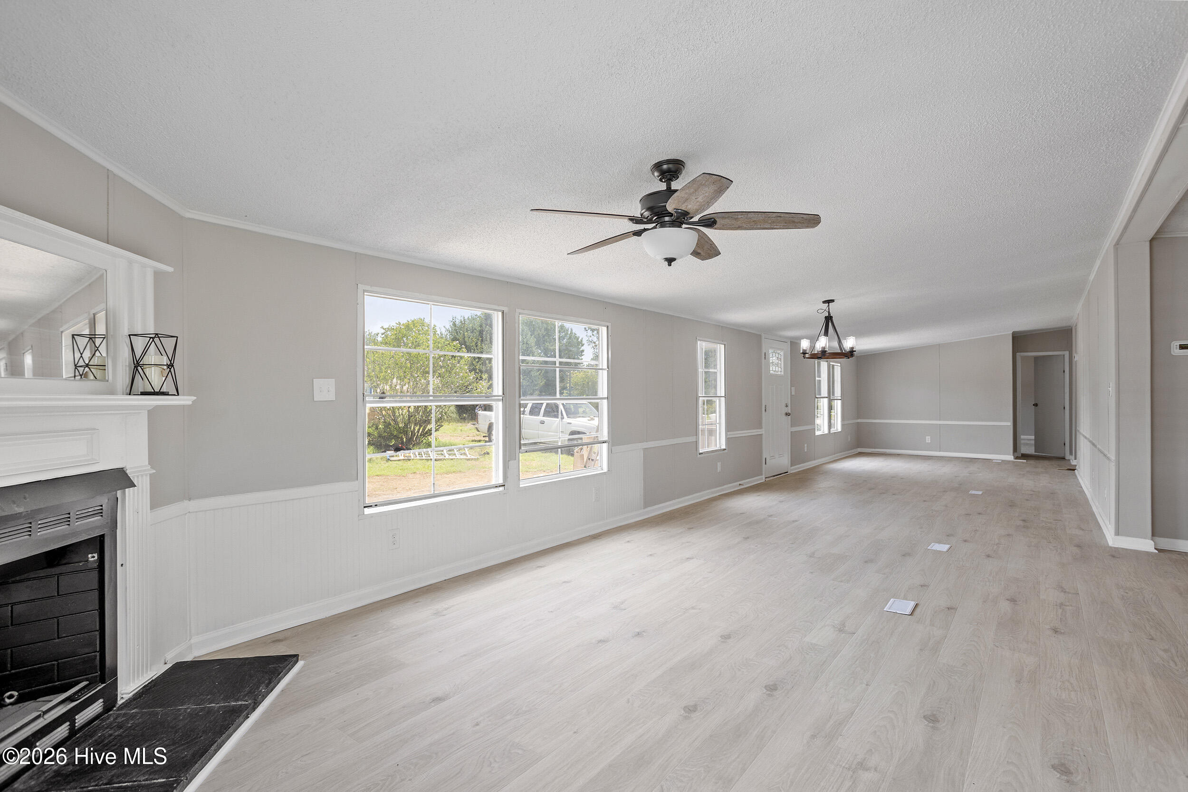
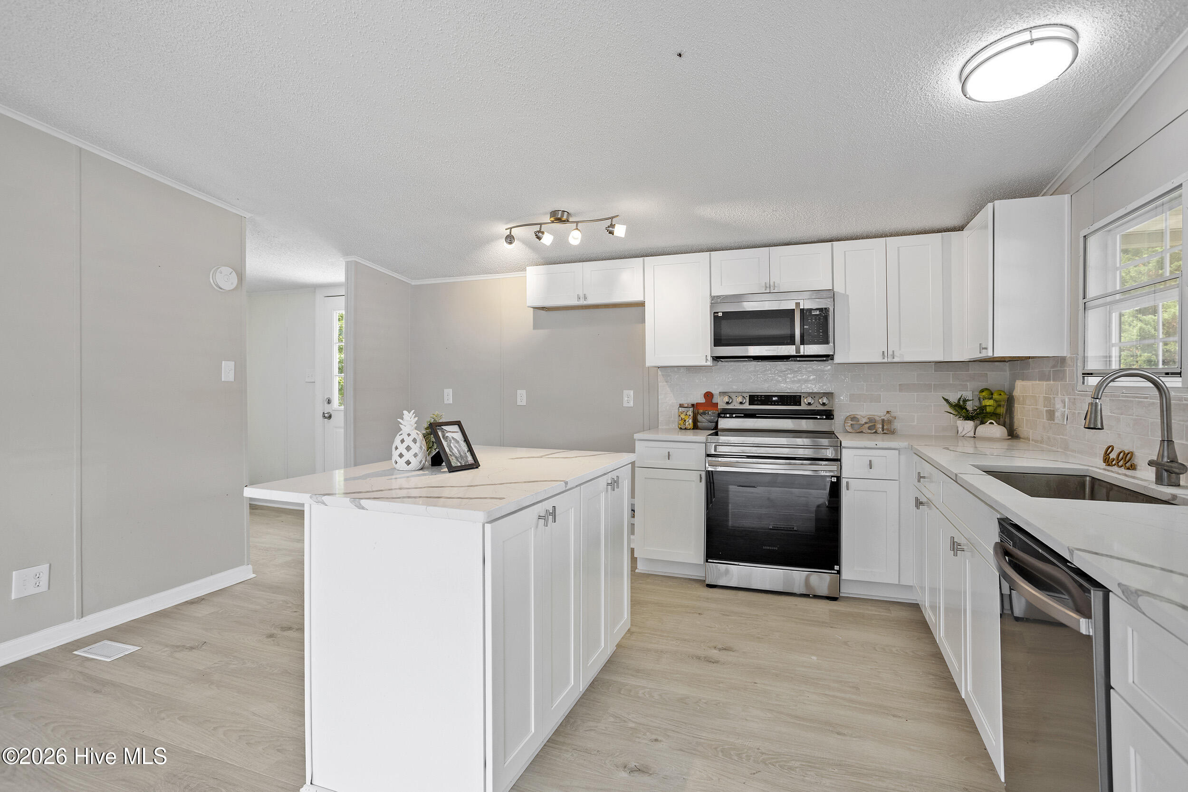
Welcome to this beautifully updated ranch home, where modern finishes and timeless style come together to create the perfect place to call home. New engineered wood flooring flows throughout the main living areas, while plush new carpet provides comfort and warmth in each of the bedrooms. The completely renovated kitchen is sure to impress with new shaker cabinets, elegant quartz countertops, a stylish tile backsplash, and stainless steel appliances, making it ideal for both everyday living and entertaining. The bathrooms have also been tastefully updated with new tile flooring and custom quartz vanities, offering a fresh, contemporary feel. Step outside to enjoy the spacious private backyard, providing plenty of room for outdoor entertaining, gardening, pets, or simply relaxing in your own peaceful retreat.

Save
Ask
Tour
Hide
Share
Listing Snapshot
Price 
$244,900
Days On Site 
0 Days
Bedrooms 
3
Inside Area (SqFt) 
1,603 sqft
Total Baths 
2
Full Baths 
2
Partial Baths 
N/A
Lot Size 
0.69 Acres
Year Built 
1995
MLS® Number 
100588213
Status 
Active
Property Tax 
$690.09
HOA/Condo/Coop Fees 
N/A
Sq Ft Source 
N/A
Friends & Family
Recent Activity
9 hours agoListing first seen on site
13 hours agoListing updated with changes from the MLS®
General Features
Acres 
0.69
Levels 
One
Number Of Stories 
1
Parking 
Gravel
Property Sub Type 
Manufactured Home
Sewer 
Septic Tank
Special Circumstances 
Standard
SqFt Total 
1603
Utilities 
None
Water Source 
Well
Zoning 
r4
Interior Features
Appliances 
DishwasherElectric RangeMicrowaveElectric Water Heater
Basement 
Crawl Space
Cooling 
Central Air
Flooring 
CarpetTile
Heating 
ElectricForced Air
Interior 
Master DownstairsWalk-In Closet(s)Kitchen IslandCeiling Fan(s)Pantry
Laundry Features 
Laundry Room
Bedroom 2 
Dimensions - 12.3x10.2Level - Main
Bedroom 3 
Dimensions - 12.3x11.0Level - Main
Dining Room 
Dimensions - 12.2x12.0Level - Main
Family Room 
Dimensions - 12.2x17.5Level - Main
Kitchen 
Dimensions - 12.2x14.6Level - Main
Laundry 
Dimensions - 7.4x6.3Level - Main
Living Room 
Dimensions - 12.2x17.8Level - Main
Master Bedroom 
Dimensions - 12.2x14.8Level - Main
Save
Ask
Tour
Hide
Share
Exterior Features
Construction Details 
Vinyl SidingFrame
Fencing 
None
Frontage 
See Remarks
Patio And Porch 
CoveredPorch
Roof 
Shingle
View 
See Remarks
Waterview 
See Remarks
Community Features
Accessibility Features 
Accessible Full Bath
Financing Terms Available 
CashConventionalFHAVA Loan
Roads 
Paved
Schools
School District
Unknown
Elementary School
Spring Hope
Middle School
Southern Nash
High School
Southern Nash
Listing courtesy of Brian S Hargrove of Grow Local Realty LLC


The data relating to real estate on this website comes in part from the Internet Data Exchange program of Hive MLS, and is updated as of 2026-07-11 05:00 PM UTC. All information is deemed reliable but not guaranteed and should be independently verified. All properties are subject to prior sale, change, or withdrawal. Neither listing broker(s) shall be responsible for any typographical errors, misinformation, or misprints, and shall be held totally harmless from any damages arising from reliance upon these data. Copyright 2026 Hive MLS

Neighborhood & Commute
Source: Walkscore
Disclosure: Community information and market data powered by Constellation Data Labs. Information is deemed reliable but not guaranteed.
Save
Ask
Tour
Hide
Share